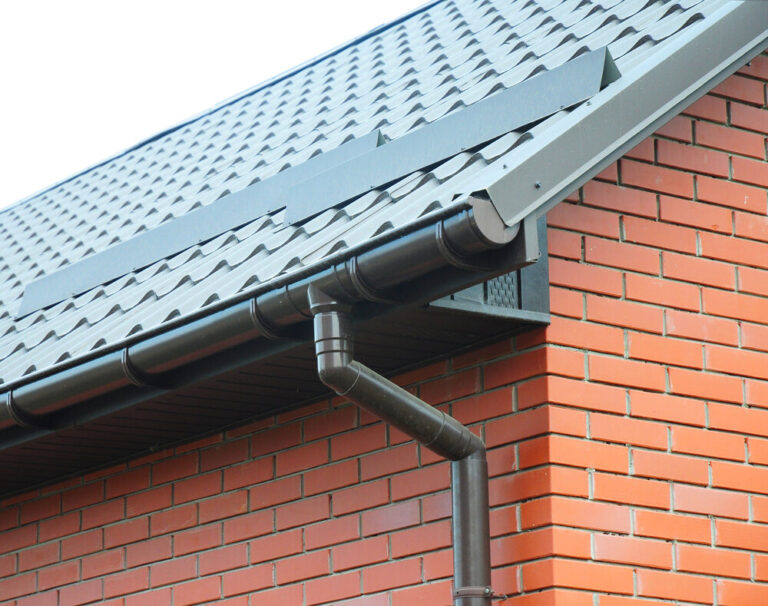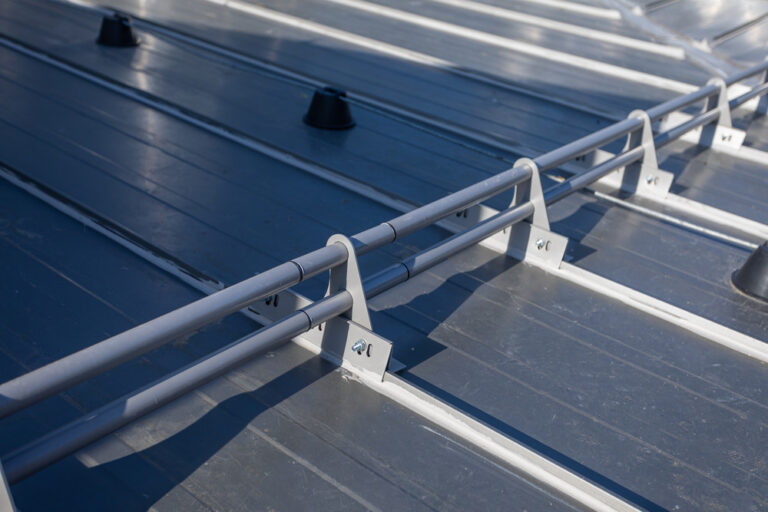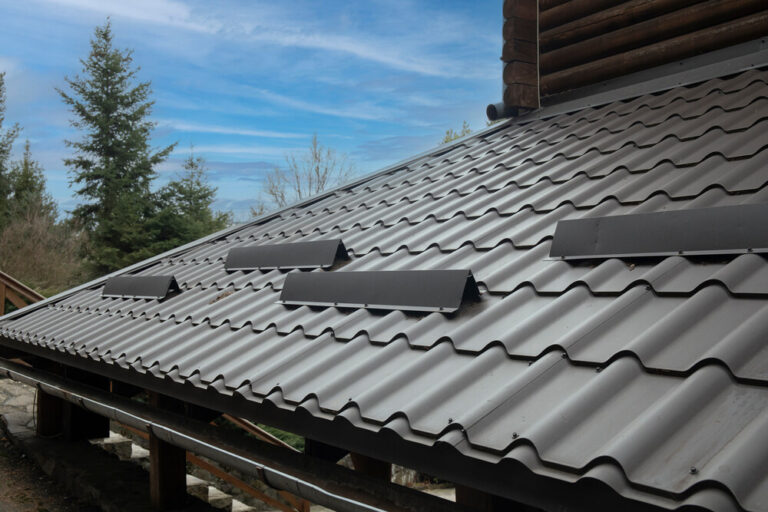
Snow Guard Spacing and Layout: How Many Snow Guards Do You Need?
Key Takeaways
- Spacing depends on roof pitch, ground snow load, panel or rib width, and roof length. There’s no single universal number.
- Most roofs need more than one row. A single row at the eave rarely stops a full slide once the roof run gets long.
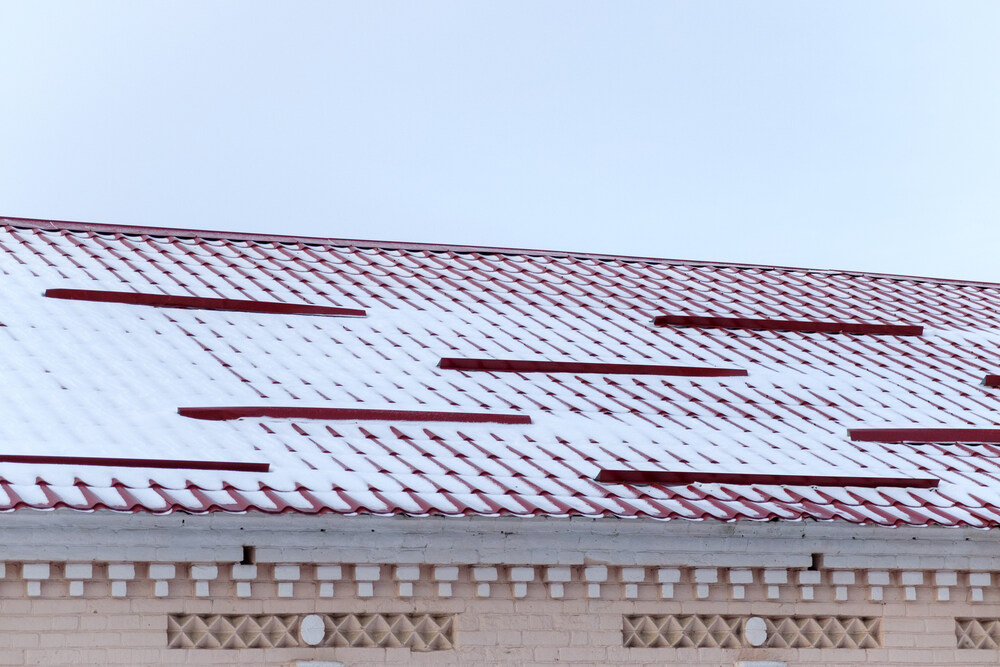
- Guards go in a staggered pattern instead of a straight grid, so snow can’t slip through the gaps.
- The first row typically starts somewhere between 12 and 36 inches up from the eave, depending on the system.
- A manufacturer’s spacing chart, built around pitch, snow load, panel type, and roof length, beats guessing every time.
- Heavier snow load regions, steep pitches, commercial projects, and unusual roof geometry often call for an engineer-stamped layout.
- Low-slope roofs, generally under a 3:12 pitch, often don’t need snow guards at all, since snow tends to melt and shed gradually rather than slide as a mass.
- Spacing math gets you most of the way there, but walkways, valleys, chimneys, and multi-level roofs need extra attention on top of the numbers.
One row of snow guards near the eave looks like enough, right up until the first big thaw sends a slab of snow and ice off the roof anyway. Nine times out of ten, that’s a spacing problem. The guards themselves usually work fine; there just aren’t enough of them, or they’re sitting in the wrong spot for that particular roof.
This guide covers what actually drives snow guard spacing: roof pitch, ground snow load, panel or rib width, and the roof’s length from eave to ridge. You’ll get the rules of thumb pros lean on, where the underlying math comes from, and how to turn it all into a layout built for your roof. Supply Maverick’s Snow Defender guards cover most of what follows, whether the project’s a new standing seam install or a retrofit on an existing roof.
What Determines Snow Guard Spacing
Four variables drive nearly every spacing decision, and they interact rather than working in isolation. Get one wrong, and the rest of the math falls apart. The next few sections break each variable down on its own before later sections pull them together into an actual layout.
Roof Pitch
A steeper roof speeds snow up faster, so guards near the top of the slope end up carrying more force than the ones lower down. Steeper pitches also often call for guards spaced closer together within a row rather than farther apart, since gravity has already been acting on the snow longer by the time it reaches a given point. Lower slopes spread that force differently and typically call for wider spacing between individual guards, along with more total rows.
There’s a threshold worth knowing before any of that math comes in, though. Manufacturer specifications commonly recommend skipping snow guards altogether on roofs under roughly a 3:12 pitch. Snow on a low-slope roof tends to melt and shed in small amounts instead of sliding as one mass, so adding guards there can trap moisture without solving a problem the roof doesn’t actually have. On the other end, pitches steeper than about 12:12 usually need an engineer or architect involved before installation, since standard published spacing charts stop applying at that angle.
Ground Snow Load
Ground snow load, measured in pounds per square foot (PSF), reflects how much weight a typical winter deposits in a given area. It’s a building code figure rather than a guess, and it can vary significantly block to block in mountain regions, so check local building code or ask a qualified professional for the number that applies to a specific site.
Most published spacing charts cap out around 45 PSF. Above that, a standard chart no longer applies, and the layout typically requires engineering.
Panel Style and Rib Width
On metal roofs, spacing ties directly to how far apart the seams or ribs sit. A narrow-rib standing seam panel might only need one guard per panel, while a wider panel could need guards at both edges of each rib to cover the same span. Slate, tile, and shingle roofs work off a different measurement entirely, tied to the exposure of each course rather than panel width.
Roof Length from Eave to Ridge
A longer roof run gives snow more distance to build momentum before it reaches the edge. Longer slopes generally need more rows, spaced closer together vertically, than a shorter roof section covering the same pitch and snow load.
How Many Rows of Snow Guards Do You Need
This is usually the first question people ask, and it’s a fair one. The exact number depends on everything covered above, but a couple of patterns hold across most roofs regardless of the specifics. Here’s how to tell which side of that line a given roof falls on.
When One Row Might Be Enough
Short roof runs, lower snow loads, and certain low-slope applications can sometimes get by with a single row near the eave. It’s the exception rather than the rule, and it still depends on the pitch and load numbers checking out first.
When You Need Multiple Rows
Most roofs, especially anything with a run longer than 15 to 20 feet from eave to ridge, need more than one row. The logic is simple: don’t let too much vertical distance sit between staggered rows, or the lowest row ends up absorbing force it was never rated for. Skipping this step is the most common reason a snow retention system fails, and it’s rarely because the guards themselves are weak. Usually, there just weren’t enough of them positioned across the roof.
Spacing Guards Within a Row
Once the row count is settled, the next question is how guards sit relative to each other inside a single row. The pattern matters just as much as the distance between individual guards, and a couple of rules apply regardless of roof type.
Horizontal Spacing and the Staggered Pattern
Guards within a row get offset from the row above and below it, the same way cleats are staggered on a dock. That pattern keeps snow from slipping through a gap where two guards would otherwise line up in a straight column. Manufacturers publish this measurement as on-center spacing, the distance from the center of one guard to the center of the next, and it typically runs anywhere from 12 to 24 inches depending on the panel and pitch.
Spacing on Narrow Panels vs. Wide Panels
Narrower panels, generally under 12 inches wide, often get one guard centered in every other panel. Wider panels flip that logic: a guard goes at each rib edge, and the next row up alternates to the opposite edge, building the same staggered coverage with fewer guards per row.
Vertical Row Spacing and Where to Start
Horizontal spacing covers what happens across a single row. Vertical spacing determines how many rows a roof needs and where the first one goes. Both numbers trace back to the same variables covered earlier: pitch, snow load, panel type, and roof length.
Distance from the Eave for the First Row
The first row typically starts between 12 and 36 inches up from the eave, depending on the product and roof type. Placing it too close to the edge risks pulling the fasteners loose under load, since that section already carries the weight of everything sliding down from above it.
How Far Apart Should Each Row Be
Most manufacturer guidelines cap vertical row spacing between 15 and 25 feet, though the exact figure shifts with snow load and pitch. Divide the roof into equal sections instead of eyeballing it. Uneven spacing concentrates load on whichever row ends up carrying the longest unprotected stretch above it.
How to Calculate Your Exact Snow Guard Layout
Everything above gives a general sense of spacing, but an actual project calls for real numbers. This section explains where those numbers come from, whether you work the math by hand or pull figures from a manufacturer’s calculator. Either route lands on the same result: an exact row count for a specific roof.
The Logic Behind the Numbers
The math isn’t complicated, even where the units get technical. Roof snow load gets multiplied by the sine of the roof angle first. That result is multiplied again: first by the eave-to-ridge length, then by the panel width, producing the total force a snow slide would put on that section of roof. Divide that force by the tested load rating of a given snow guard, and the result is the number of rows needed to hold it. A guard rated for less force per unit simply needs more rows to do the same job as a heavier-rated one.
Using a Spacing Chart or Calculator
You don’t need to work through that formula by hand for most projects. Snow Defender product pages include spacing charts based on pitch, snow load, panel type, and roof length, which get you to an exact count faster and with less room for error than manual math. Pull the roof measurements first: pitch, run length, panel width, and ground snow load. Then match them against the chart for the specific guard under consideration.
When to Get an Engineer-Stamped Layout
Commercial projects, ground snow loads above 45 PSF, pitches steeper than roughly 12:12, and roofs with unusual geometry usually fall outside standard published charts. In those cases, a stamped layout from a structural engineer replaces the general spacing guidance, and it’s worth budgeting for that step before ordering materials.
Roof Features and Special Placement Considerations
Spacing math covers most of a layout, but a handful of roof features change the plan no matter what the numbers say. These come up often enough on real projects that skipping them often leads to callbacks later. Each one below is worth a second look before you finalize a layout.
Walkways and Entry Points
Any spot where people or vehicles regularly pass beneath the roofline deserves extra coverage overhead, entry doors, decks, parking spots, and stairways included, even when the pitch and load numbers alone wouldn’t call for additional rows there. The cost of protecting that zone is small next to what’s at stake if it isn’t protected.
Valleys, Chimneys, Dormers, and Skylights
Roof penetrations concentrate snow rather than letting it spread evenly, which changes how it slides. Guards generally need to continue on both sides of a chimney, dormer, skylight, or valley intersection, rather than stopping at the obstruction and picking back up on the far side.
Multi-Plane and Tiered Roofs
A lower roof section shouldn’t sit unprotected if snow can slide onto it from an upper section above. Manufacturer guidance is clear: install snow retention on the upper plane first, since an unprotected upper roof just moves the sliding hazard downward instead of solving it.
Common Snow Guard Spacing Mistakes to Avoid
Most spacing failures trace back to a handful of repeat mistakes, not anything unpredictable about a given roof. Catching these before installation is far simpler than fixing them after a roof has already shed snow the wrong way.
- Installing a single row on a roof run long enough to need multiple rows
- Lining guards up in a straight grid instead of staggering the pattern
- Guessing at spacing rather than pulling numbers from a pitch- and load-specific chart
- Placing the first row too close to the eave edge
- Mixing snow guard types or brands with different load ratings in the same layout
- Skipping the ground snow load lookup entirely
- Placing guards beyond the bearing wall on an extended roof section, which risks ice damming and structural damage
- Leaving a lower roof plane unprotected while an upper plane can dump snow onto it
Snow Guard Layout by Roof Type
Spacing principles stay consistent across roof types, but the practical numbers shift with the material. A standing seam panel and a slate shingle course don’t behave the same way once snow starts moving, so the guard style and spacing follow different logic. The breakdown below covers the roof types most likely to need a snow retention system.
Standing Seam Metal Roofs
Non-penetrating, clamp-style guards are the standard here, since they grip the seam itself instead of puncturing the panel. Spacing depends on seam width and roof pitch, with rows staggered every 12 to 24 inches on-center, depending on the product.
Screw-Down and Corrugated Metal Roofs
These panels fasten directly through the roof, so guards typically mount the same way, centered on the panel rib or valley. Spacing tends to run wider per guard than standing seam, since the panel itself is stiffer across a broader span.
Shingle, Slate, and Tile Roofs
Spacing here ties to the exposure of each course rather than a panel measurement. A steeper roof with a shorter exposure needs guards more frequently up the slope, while a shallower exposure lets the rows sit farther apart.
Get the Right Snow Guards for Your Project
Once the layout’s mapped out, sourcing the guards shouldn’t slow a project down. Supply Maverick built its Snow Defender inventory around exactly this kind of project, standing seam or otherwise. Here’s what that looks like in practice.
Hard-to-Find Snow Defender Inventory
Supply Maverick stocks the Snow Defender line in pad-style and bar-style configurations, covering standing seam, screw-down, corrugated, and shingle applications that plenty of suppliers simply don’t carry. Sourcing the right guard for an unusual roof profile shouldn’t turn into its own separate project.
Fast Shipping and Bulk Pricing
Most orders placed before 12 p.m. EST ship out the same day, so a layout that’s ready to install doesn’t sit around waiting on materials. That reach extends beyond the US too, with orders regularly shipping to Canada, Australia, and New Zealand. Larger jobs qualify for bulk and wholesale pricing, and contractors can set up a Net 30 account for online purchases instead of paying upfront on every order.
Get Product-Specific Guidance
As the e-commerce division of Mid-Michigan Metal Sales, Supply Maverick backs that inventory with real manufacturing know-how, built from producing metal roofing components under the same roof. If a specific roof measurement or Snow Defender model raises questions, reach out to the team with the roof’s pitch, run length, ground snow load, and the model under consideration for product-specific guidance before ordering. Supply Maverick supplies the materials only, so loop in a qualified local installer for anything hands-on.
Frequently Asked Questions
Do I need snow guards on a low-slope roof?
Usually not. Roofs under about a 3:12 pitch tend to shed snow gradually through melting rather than sliding as a mass, so guards there often aren’t necessary. Check with a qualified professional if you’re unsure about a specific roof.
Can you install too many snow guards?
Overcrowding a layout doesn’t add meaningful protection past a certain point, and it adds unnecessary fasteners or adhesive points to the roof. Following a manufacturer’s spacing chart keeps the count where it should be.
How much does a full snow guard layout cost?
Cost depends on roof size, snow load, panel type, and the row count the layout calls for, so it varies from project to project. Getting an accurate count from a spacing chart upfront is the best way to keep the total predictable, rather than guessing low and reordering later.
Do snow guards stop all snow and ice from coming off a roof?
No. Guards are built to slow and break up sliding snow so it melts off in smaller, safer amounts rather than releasing as one large slide. Small amounts of melt and drip are normal even with a correctly spaced system.
Should I hire a professional to plan my layout?
For straightforward residential roofs, a manufacturer’s spacing chart usually covers it. For commercial projects, steep pitches, or high snow load regions, a qualified local installer or structural engineer should review the plan before installation.
References
- Construction Canada. “Snow guards and metal roofs 101.” Construction Canada, November 23, 2015. September 2026.
- InspectAPedia. “Snow Guard Installation Pattern, Spacing, Location on Roofs.” InspectAPedia. September 2026.
- Tobiasson, Wayne, et al. “Snow Guards for Metal Roofs.” IBEC, January 3, 1997. September 2026.